
Do I Need an Architect or Designer for My Renovation or Addition in Guelph & the Tri-Cities?
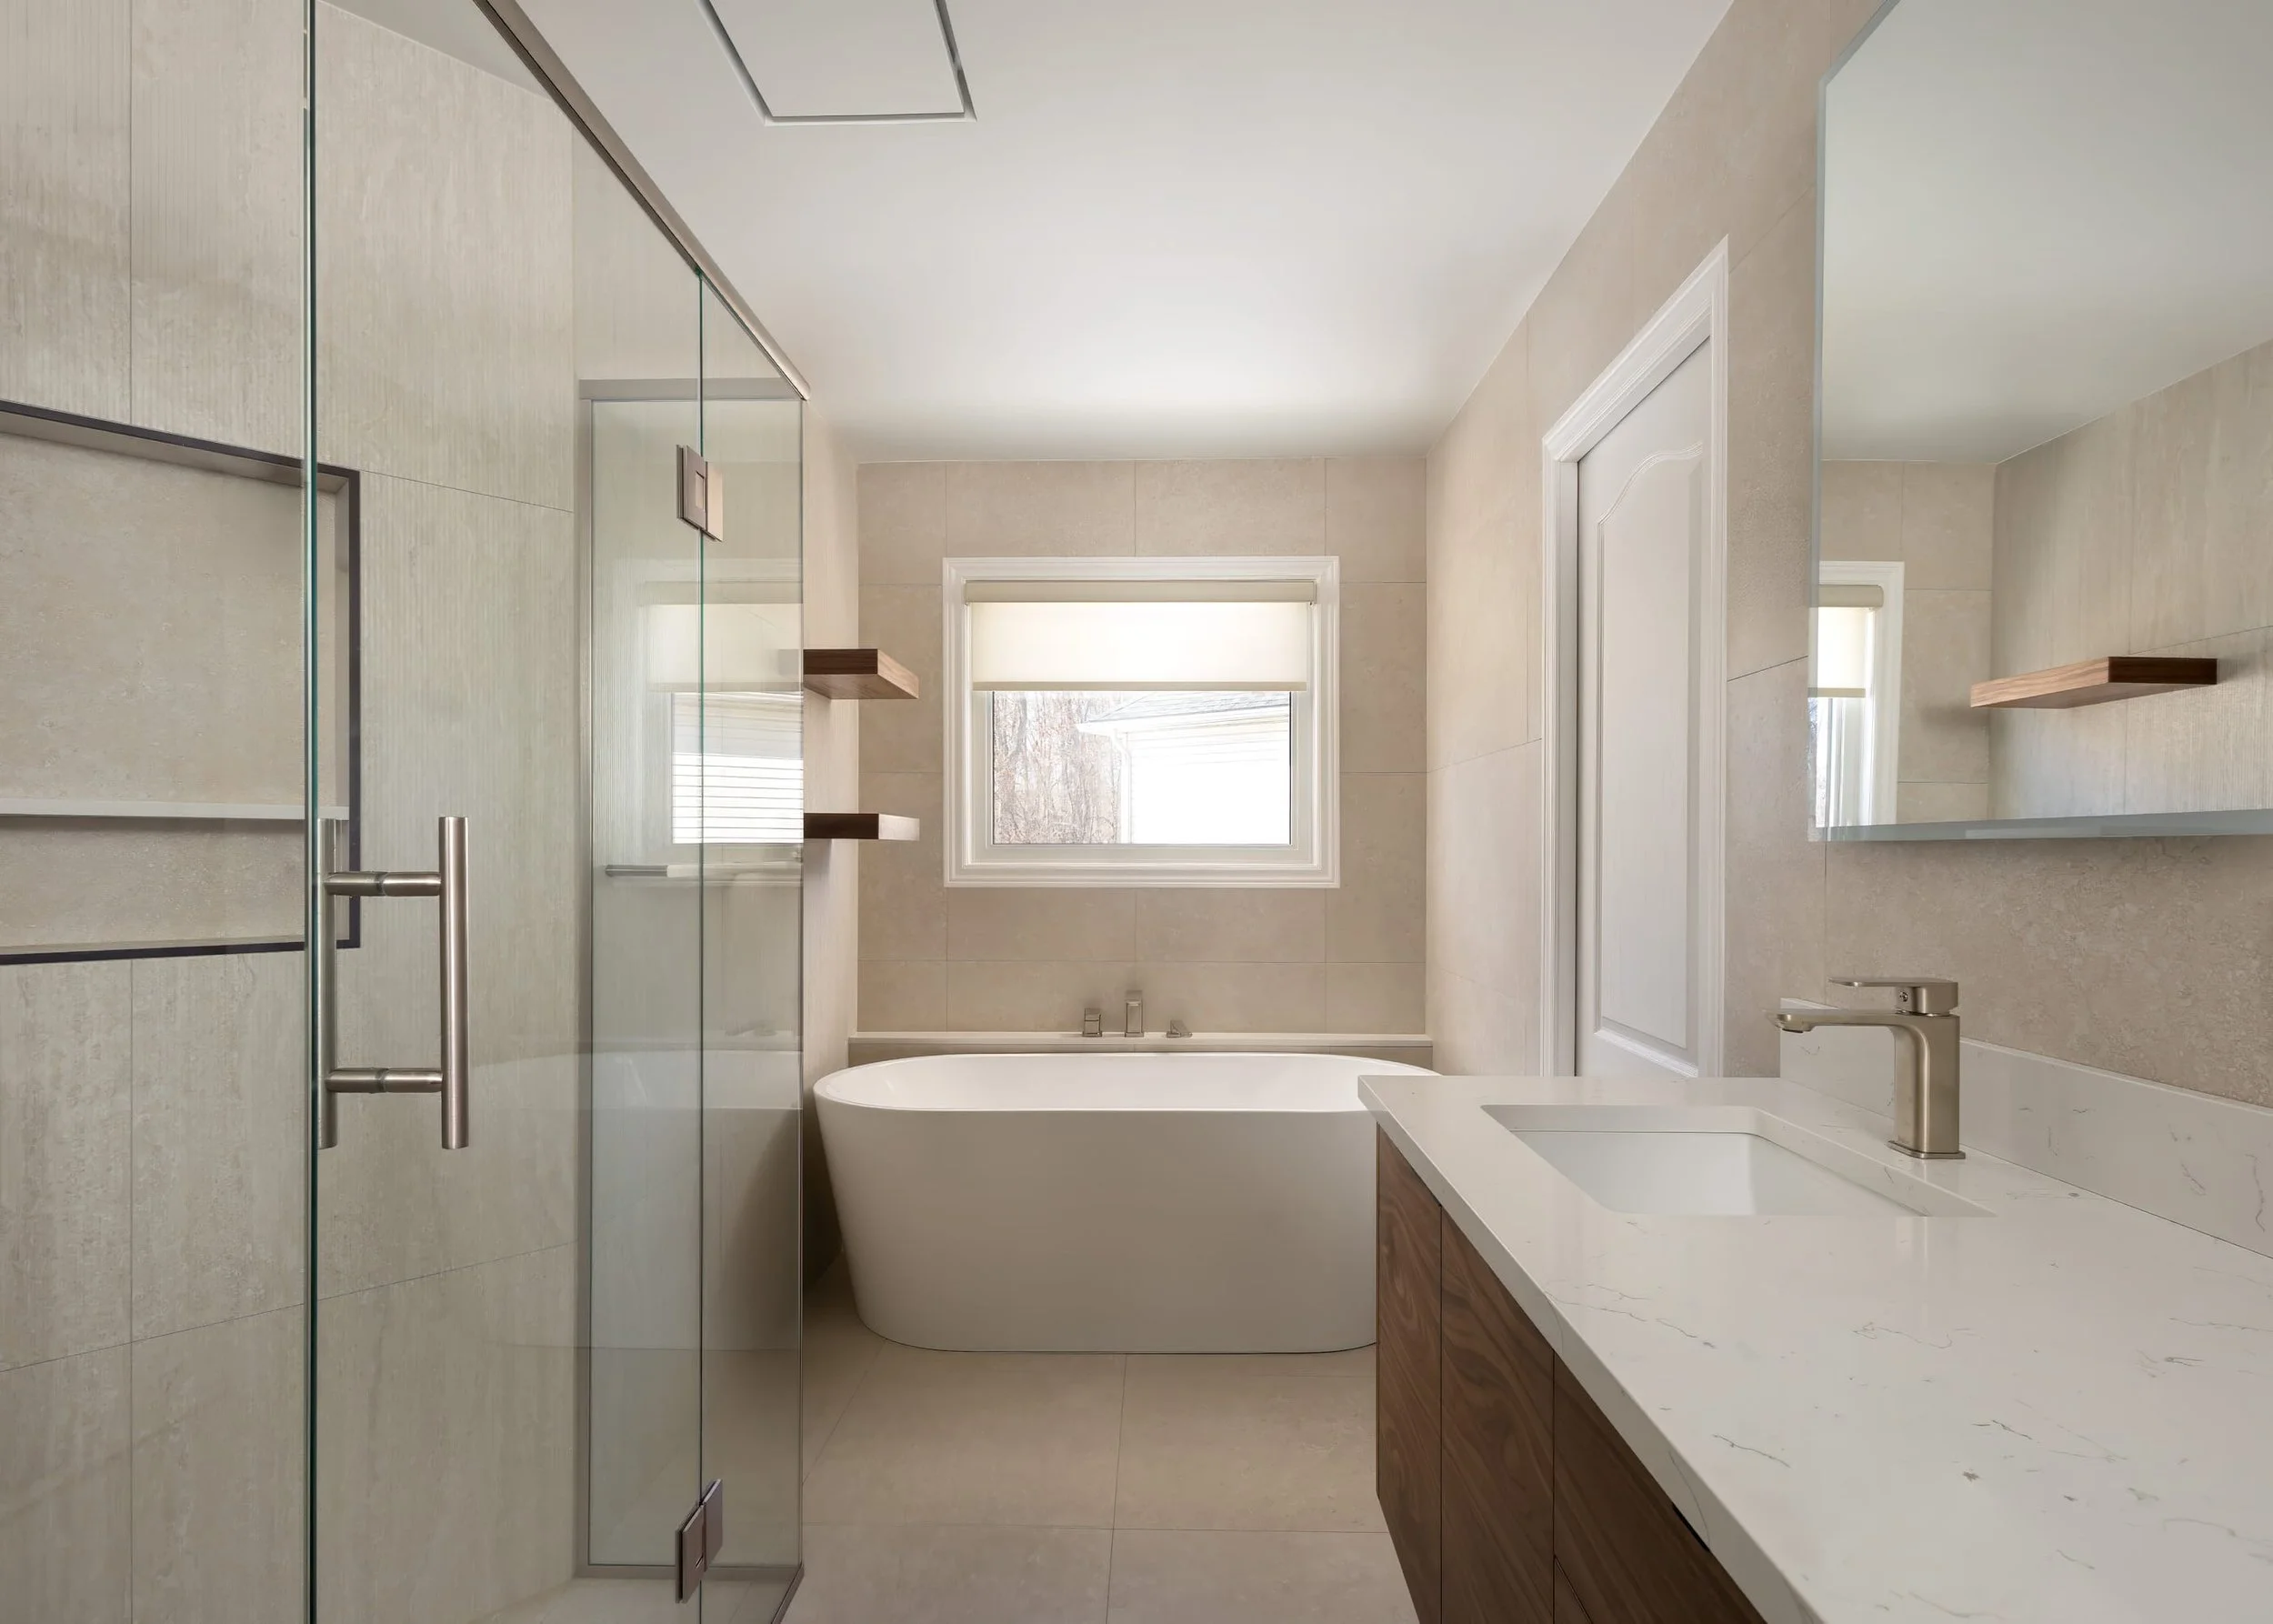
Do I Need an Architect or Designer for My Renovation or Addition in Guelph & the Tri-Cities?
If you're searching for a "Guelph architect" to start your renovation or addition, here's what's actually required in Ontario — and why many homeowners don't need to hire and coordinate a separate architect at all.
You've decided to renovate or add on to your home, and the advice you keep hearing is "the first thing you need is an architect." So you start searching for a Guelph architect — and quickly run into a wall of questions. Do I legally need one? What's the difference between an architect and a designer? Who draws the permit plans? Who makes sure it's all built correctly? And who's responsible if the design and the construction don't line up?
Here's the short version: for most home renovations and additions in Ontario, you are not legally required to hire a licensed architect. And if you work with a full-service design-build firm, you may not need to hire or coordinate a separate design professional at all — because the design, the permit drawings, the engineering, and the construction all happen under one roof. Let's break down what's actually required and how to choose the right path for your project.
In this guide
- Do I legally need an architect in Ontario?
- Architect vs. designer vs. design-build: what's the difference?
- When you genuinely should hire an architect
- The hidden cost of coordinating it all yourself
- The design-build alternative: everything in one place
- What to ask before you hire anyone
- Why Guelph homeowners choose Otis Interiors
- Frequently asked questions
1. Do I legally need an architect in Ontario?
For the vast majority of home renovations and additions, no. In Ontario, the term "architect" is legally protected — it can only be used by someone accredited by the Ontario Association of Architects (OAA). But the law only requires a licensed architect for larger or more complex buildings: generally those over three storeys or larger than 600 square metres, or where the design complexity warrants professional architectural oversight.
A typical single-family kitchen renovation, bathroom remodel, basement finish, or even a substantial addition usually falls well below that threshold. What these projects do require is code-compliant permit drawings, and in Ontario those can be prepared and submitted by:
- A licensed architect (OAA), or
- A professional engineer (P.Eng.) with the appropriate certificate, or
- A qualified designer with a BCIN (Building Code Identification Number) — a credential specifically for people who prepare Ontario Building Code-compliant drawings and submit permit applications.
In other words, "Do I need an architect?" and "Do I need professional drawings?" are two different questions. You almost always need the drawings. You only sometimes need an architect specifically.
2. Architect vs. designer vs. design-build: what's the difference?
These three terms get used interchangeably, but they describe very different ways of getting your project designed and built.
Architect (OAA). A broadly trained professional who can design any building type. Architects are an excellent fit for complex, large, or highly custom projects. For a standard residential renovation, however, you may be paying for a breadth of expertise your project doesn't need — and you'll still have to separately hire a builder to construct the design.
BCIN designer. A professional accredited specifically to prepare Ontario Building Code-compliant permit drawings for residential projects. Many home additions and renovations across Guelph are designed by qualified BCIN designers who understand the local code and permitting process. As with an architect, you'd still hire a contractor separately to build the plans.
Design-build firm. A single company with both design and construction under one roof. The same team that designs your space prepares the drawings, coordinates any required engineering, pulls the permits, and builds it. One contract, one point of accountability, from first sketch to final walkthrough.
The first two models split design and construction into separate relationships. The third combines them — which is where a lot of the friction in a renovation quietly disappears.
3. When you genuinely should hire an architect
We want this guide to be honest, so let's be clear: there are real situations where an architect is the right call. Consider hiring an OAA architect when:
- Your project is large or structurally complex — for example, a multi-storey build, a major structural reconfiguration, or anything approaching the size thresholds where an architect is legally required.
- You're tackling a highly custom or architecturally ambitious design where a specialized vision is the whole point.
- Your home is a designated heritage property or sits in a heritage conservation district with strict design requirements.
- The site itself is challenging — unusual grading, severance, or conservation constraints that demand specialized planning expertise.
If your project lands here, hiring an architect — and a builder who has worked successfully with architects — is a sound approach. For everything else, there's usually a simpler path.
4. The hidden cost of coordinating it all yourself
The traditional model sounds straightforward: hire a designer or architect, get the drawings, then take those drawings to contractors for pricing. In practice, splitting design from construction introduces friction that homeowners rarely anticipate:
- The design can outrun the budget. When a designer works without a builder at the table, it's common to fall in love with a plan that turns out to cost far more to build than expected — and then pay again to redraw it.
- Constructability surprises appear mid-build. Drawings that look great on paper can collide with the realities of your home's structure once walls open up, leading to change orders and delays.
- Accountability gets blurry. When something goes wrong, the designer points to the construction and the builder points to the drawings. You're left in the middle, managing two relationships that answer to different things.
- You become the project manager. Coordinating schedules, decisions, and communication between two separate firms quietly becomes your part-time job.
None of this means the traditional model is wrong — it works well when the scope is fully defined upfront and you have the time and appetite to manage it. But for many homeowners, it's more friction than they signed up for.
5. The design-build alternative: everything in one place
A design-build firm collapses that entire split into a single, coordinated process. Here's what "everything in house" actually means in practice:
Design. An in-house design team develops your layout, finishes, and overall vision — with builders at the table from day one, so the design is grounded in what's actually buildable and what fits your budget.
Drawings and permits. The firm prepares the code-compliant drawings and manages the permit application and inspections with the City of Guelph, coordinating any required structural engineering.
Construction. The same team builds what it designed, which means no translation gap between the plan and the people executing it.
One point of accountability. From the first conversation to the final walkthrough, you have one team responsible for the outcome — not a designer and a builder pointing at each other.
For additions, second-storey projects, whole-home renovations, ADUs, and kitchen or bathroom remodels — the kinds of projects where dozens of design decisions carry real cost consequences — this integrated approach is where design-build earns its keep.
How Otis Interiors does this: Otis Interiors is a true full-service design-build firm. Our designers and builders work on the same in-house team, so we take your project from concept through design, permit drawings, and construction to completion — without you ever needing to hire or coordinate a separate architect or designer. You get one accountable team and one cohesive vision, and we handle the Ontario Building Code, zoning, and City of Guelph permit process for you.
6. What to ask before you hire anyone
Whichever route you choose, the same diligence protects you. Before committing to an architect, a designer, or a design-build firm, ask:
- Who prepares the permit drawings, and what's their credential (OAA, P.Eng., or BCIN)?
- Who coordinates the structural engineering if walls are moving or you're adding on?
- Who carries the permits and answers to the building inspector?
- Is there a written contract and scope before any deposit?
- How are change orders priced and communicated?
- What does the warranty cover, and for how long? A written workmanship warranty of at least two years is the professional standard — it's the minimum required of RenoMark renovators.
- Who, specifically, do I call when something isn't right?
If you're leaning toward design-build, the most important question is simply: is your design truly in-house, or do you outsource it? The answer tells you whether you'll get the seamless, single-accountability experience that makes the model worthwhile.
7. Why Guelph homeowners choose Otis Interiors
Otis Interiors is a Guelph-based, full-service design-build firm founded in 2019 by Marc Esposito and Jasmine Koblik, serving Guelph, Kitchener, Waterloo, Cambridge, and the surrounding communities across Wellington County. If you came here searching for a Guelph architect, here's why so many homeowners find that a design-build firm is the better fit for their renovation or addition:
- Truly everything in house. Our designers and builders are one team. We design your space, prepare the drawings, coordinate engineering, manage the City of Guelph permit process, and build it — no juggling separate professionals.
- We know the local rules. Ontario Building Code, zoning bylaws, and Guelph's permitting process are part of our daily work, so your project stays compliant and on schedule.
- Verifiable credentials. We're a RenoMark member, a member of the Guelph & District Home Builders Association, and a certified Living Wage Employer, with proper insurance and a written workmanship warranty.
- A strong, recent track record. We hold a 4.9-star rating across 26 reviews, and our work has been featured in Our Homes Magazine, on CBC Marketplace, in Canadian Contractor, and on Houzz — plus a Most Outstanding Kitchen of the Year award for Project Holland.
- Budget grounded from day one. Because our builders help shape the design from the start, your plan reflects real construction costs — not a beautiful drawing you can't afford to build.
Planning a renovation or addition in Guelph? Let's talk about your project and how our design-build process can bring your vision to life — start to finish, all in one place. Request a Consultation »
Frequently asked questions
Do I legally need an architect for a home renovation or addition in Ontario?
Usually not. Ontario only requires a licensed architect for larger or complex buildings — generally those over three storeys or 600 square metres, or where design complexity warrants it. Most residential renovations and additions can be designed with permit drawings prepared by a qualified BCIN designer or a design-build firm, with a professional engineer stamping any structural elements.
What is a BCIN designer?
A BCIN (Building Code Identification Number) designer is a professional accredited in Ontario to prepare Building Code-compliant drawings and submit building permit applications. For many home additions and renovations, a qualified BCIN designer can provide everything you need without the cost of a full architectural firm.
What's the difference between a design-build firm and hiring an architect?
An architect designs your project, and you then hire a separate contractor to build it. A design-build firm handles both design and construction with one in-house team, giving you a single point of accountability and a more cohesive plan from concept to completion. Design-build also brings construction-cost realities into the design from day one.
Can a design-build firm handle the permit drawings and approvals?
Yes. A full-service design-build firm prepares the code-compliant drawings, coordinates any required structural engineering, and manages the permit application and inspections with your municipality as part of a single contract — so you don't have to coordinate separate professionals.
Do I still need an architect if I hire Otis Interiors?
For most renovations and additions, no. As a full-service design-build firm, Otis Interiors handles the design, drawings, engineering coordination, permits, and construction in house. For unusually large or complex projects that legally require an architect, we'll let you know and guide you on the right approach.