
Do I Need a Site Survey When Renovating in Guelph or the Tri-Cities?
Do I Need a Site Survey When Renovating in Guelph or the Tri-Cities?
If you're planning an addition, an ADU, or a major renovation in Guelph, Kitchener, Waterloo, or Cambridge, a site survey is likely one of your first steps. Here's what it is, when you need one, and why it matters more than most homeowners expect.
When you picture the start of a renovation, you probably imagine design boards, finish samples, and the exciting moment the first wall comes down. What you probably don't picture is a surveyor standing in your backyard with a tripod. But for many of the projects we plan across Guelph and the Tri-Cities, that's exactly where a great renovation begins.
Here's the short version: if your project changes the footprint, height, or exterior of your home, or adds a new structure to your property, you will almost certainly need a site survey. Municipalities across our region ask for a survey or site plan showing your lot, your existing buildings, and exactly where the new work will sit. If you're refreshing a kitchen or bathroom within your existing walls, you likely won't. Let's walk through the details.
In this guide
- What is a site survey?
- Do municipalities in Guelph and the Tri-Cities require one?
- Which projects need a site survey (and which don't)
- Can I use the survey from when I bought my home?
- How long does a survey take, and what does it cost?
- Why a survey matters beyond the permit
- How Otis Interiors handles site surveys
- Frequently asked questions
1. What is a site survey?
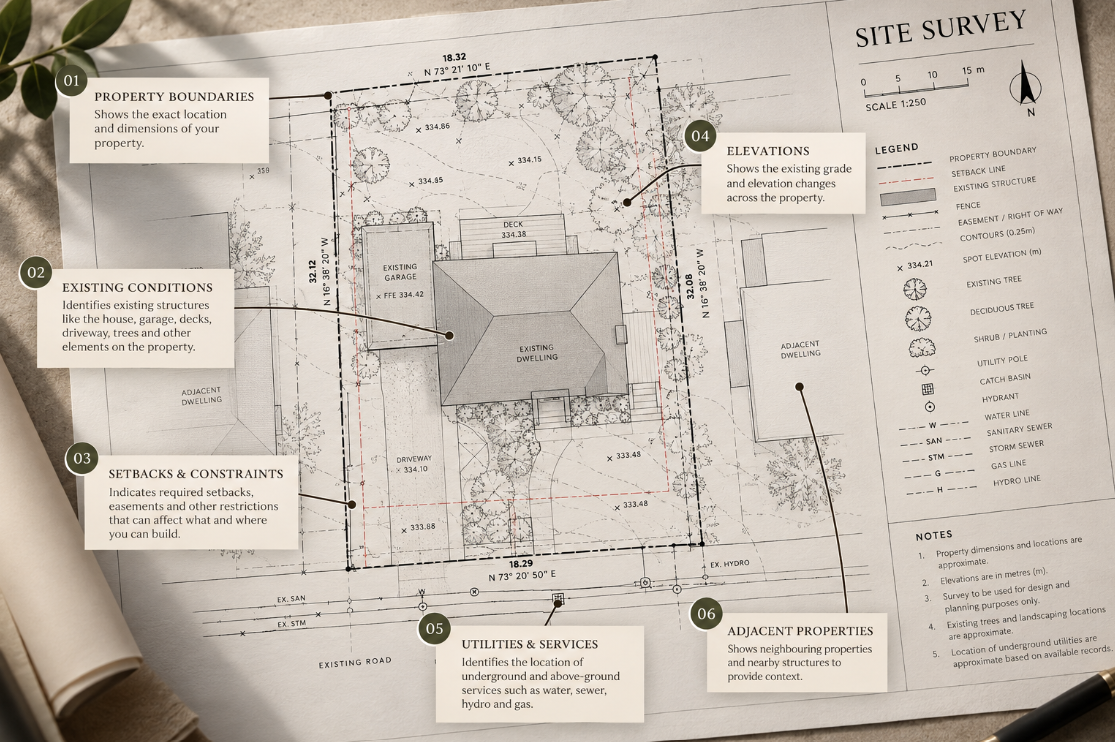
A site survey is an accurate, measured drawing of your property prepared by an Ontario Land Surveyor (OLS), the only professionals licensed to survey property boundaries in the province. Depending on what your project needs, it can take a few forms:
- Surveyor's Real Property Report (SRPR). The most common residential survey. It shows your property boundaries, the location of your house and other structures, fences, easements, and the measured distances ("ties") from your buildings to the lot lines.
- Topographic survey. Captures the elevations and grades of your lot, along with features like trees, driveways, and sometimes services. This becomes important for additions, second storeys, and ADUs, where height limits, drainage, and grading all come into play.
- Site plan. A drawing of your lot showing where the proposed work will go, with dimensions to property lines. It's typically prepared by your designer and is based on survey information. The site plan is what the building department reviews; the survey is what makes it accurate.
Think of the survey as the foundation of your design. Every setback, every square foot of an addition, and every decision about how your home can grow starts with knowing exactly where your property lines are.
2. Do municipalities in Guelph and the Tri-Cities require one?
For any major renovation that affects your home's footprint or exterior, yes. Every municipality we work in asks for site information as part of a building permit application.
- City of Guelph: for residential additions, the City requires "a survey or site plan illustrating the lot width and depth, the location of the proposed addition (including setbacks to property lines), the size of the addition, and all existing buildings or structures on the property."
- City of Waterloo: additions require a property survey or site plan showing lot dimensions, the location and size of the addition with dimensions to property lines, and all existing structures.
- City of Cambridge: residential permit drawings include a site plan as well as a lot grading and site service plan.
- Kitchener and the surrounding townships (including Puslinch, Centre Wellington, and Erin) ask for the same kind of site information for projects that change the footprint of a home.
Guelph also notes that a survey or site plan may not be required for certain permit types, such as finishing a basement. That's the key distinction: the survey requirement follows the scope of your project, not the size of your budget.
3. Which projects need a site survey (and which don't)
You'll likely need a site survey for:
- Home additions, including ground-floor additions, sunrooms, and attached garages
- Second-storey additions, where building height and grades need to be confirmed against zoning
- Accessory dwelling units (ADUs), especially detached garden suites and coach houses
- Detached garages and larger accessory buildings
- Decks, porches, and covered outdoor living spaces, particularly when they're close to a property line
- Whole-home renovations that change exterior walls, rooflines, or grading
You probably won't need one for:
- A kitchen or bathroom refresh within your existing walls
- Finishing or renovating a basement without changing the footprint
- Interior layout changes, finishes, and cosmetic updates
A kitchen or bathroom may still need a building permit if you're moving plumbing or walls (we'll cover that in detail next month), but a permit doesn't automatically mean a survey. If you're not sure where your project falls, that's exactly the kind of question we explore during a Discovery Call.
4. Can I use the survey from when I bought my home?
Maybe. Many Ontario homeowners received a copy of an SRPR with their closing documents, so it's worth checking with the real estate lawyer who handled your purchase. Existing surveys can also sometimes be purchased from the surveying firm that prepared them, through services like ProtectYourBoundaries.ca.
Whether an older survey is good enough depends on a few things:
- Has anything changed? A new deck, shed, fence, pool, or earlier addition won't appear on an older survey.
- What does your project need? A boundary survey won't show elevations. If you're adding up, or grading and drainage matter, a topographic survey may still be needed.
- Will your municipality accept it? Building departments want site information that reflects current conditions. An outdated survey can lead to questions, resubmissions, and delays.
Our advice: dig out whatever you have and share it with your design/build team early. It may save you time and money, and if it isn't enough, you'll know before it holds up your permit.
5. How long does a survey take, and what does it cost?
Costs vary with the size and complexity of your lot and the type of survey required. As a general guide, a new residential survey in Ontario commonly falls somewhere between $2,000 and $6,000, while purchasing an existing survey is typically much less. Your surveyor will quote based on your specific property.
Timing is where homeowners are most often caught off guard. Ontario Land Surveyors are in high demand, and it can take several weeks to get on a surveyor's schedule and receive the finished drawings. Busy spring and summer seasons stretch that further, and snow cover can complicate fieldwork in winter.
Seasonal tip: if you're hoping to build in spring or summer, fall is the ideal time to book your survey, so it's in hand when design and permit drawings get underway.
6. Why a survey matters beyond the permit
It's easy to think of a survey as a box to tick for the building department. In reality, it shapes your entire project.
- It tells us what's possible. Setbacks, lot coverage, and height limits determine how large an addition can be and where it can go. Designing without a survey risks falling in love with a plan that zoning won't allow.
- It protects you from costly surprises. Discovering an easement, an encroachment, or an unexpected property line after construction starts can mean redesigns, delays, or disputes with neighbours.
- It keeps water where it belongs. Grading information helps ensure your new addition or ADU drains properly, away from your home and your neighbour's.
- It keeps the process moving. A complete, accurate permit submission is the best way to avoid resubmissions and keep your timeline on track.
We believe there's magic in the planning. A survey is one of the quiet, behind-the-scenes pieces that makes the build itself smooth and predictable.
7. How Otis Interiors handles site surveys
As a full-service design-build firm, we take on increasingly complex projects across Guelph and the Tri-Cities: additions, second storeys, ADUs, and whole-home transformations. For these projects, a current site survey is a standard part of our Design & Pre-Construction phase.
How Otis Interiors does this: We'll tell you early whether your project needs a survey and which type. We'll help you track down an existing one, and we'll coordinate with a trusted Ontario Land Surveyor when a new survey is required. From there, our team uses the survey to build your design, prepare the site plan and permit drawings, and navigate zoning and the permit process with your municipality. One team, one plan, and no guesswork about where your property lines are.
Planning an addition, ADU, or major renovation? Let's talk about your project and what it will take to get started, survey and all. Request a Consultation »
Frequently asked questions
Do I need a site survey for a kitchen or bathroom renovation?
Usually not. If you're renovating a kitchen or bathroom within your existing walls, a site survey typically isn't required. Surveys are generally needed when a project changes your home's footprint, height, or exterior, or adds a new structure to your property, such as an addition, ADU, detached garage, or deck.
Who can prepare a site survey in Ontario?
Only a licensed Ontario Land Surveyor (OLS) can survey property boundaries in Ontario. Your design team then uses that survey to prepare the site plan submitted with your building permit application.
Does the City of Guelph require a survey for a home addition?
Yes. For residential additions, the City of Guelph requires a survey or site plan showing the lot width and depth, the location and size of the proposed addition including setbacks to property lines, and all existing buildings or structures on the property. Waterloo, Cambridge, Kitchener, and surrounding municipalities ask for similar site information.
Can I use the survey I received when I bought my house?
Sometimes. If nothing on your property has changed and the survey shows what your project needs, an existing Surveyor's Real Property Report may be usable. If you've added a deck, shed, fence, or addition since, or your project needs elevation information, an updated or topographic survey may be required.
How much does a site survey cost in Ontario?
Costs depend on your lot and the type of survey required. A new residential survey in Ontario commonly falls between about $2,000 and $6,000, while purchasing a copy of an existing survey is typically much less. Booking several weeks ahead is recommended, especially before spring.