
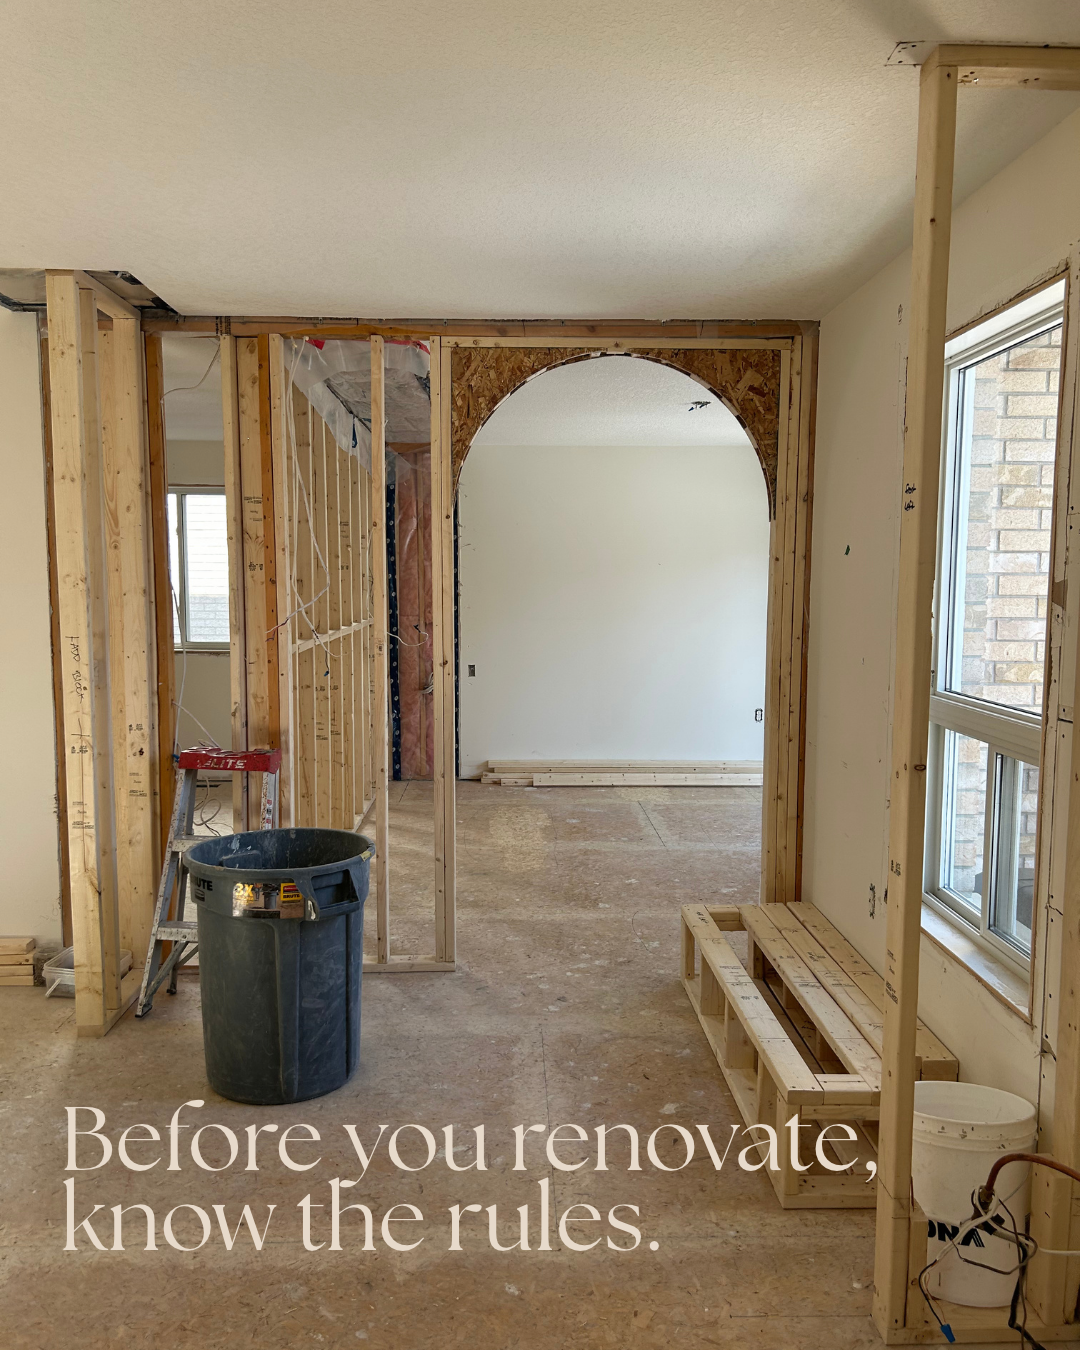
Do I Need a Permit for My Renovation in Guelph & the Tri-Cities?
Which renovations need a building permit in Guelph, Kitchener, Waterloo, and Cambridge, which ones don't, and the honest benefits and trade-offs of doing it by the book.
It's one of the first questions homeowners ask us, and one of the most important: "Do I actually need a permit for this?" Sometimes it comes from a place of curiosity. Sometimes it comes from a contractor who suggested they could "skip the paperwork" to save time and money.
Here's the short version: if your renovation involves structural changes, new or relocated plumbing, an addition, a finished basement, or a new structure on your property, you almost certainly need a building permit. Purely cosmetic updates like paint, flooring, and cabinet replacements generally don't. And while permits add some planning time and a modest cost, what you get in return (a home that's built right, peace of mind, and protection at resale) is well worth it.
In this guide
- What is a building permit (and why does it exist)?
- Renovations that typically need a permit
- Renovations that typically don't
- The benefits of permitting your renovation
- The honest trade-offs
- What happens if you skip the permit?
- Who is responsible for getting the permit?
- How Otis Interiors handles permits
- Frequently asked questions
1. What is a building permit (and why does it exist)?
A building permit is formal permission from your municipality to carry out construction work. It exists under Ontario's Building Code Act to make sure renovations and additions meet the Ontario Building Code, the provincial standard for structural safety, fire protection, plumbing, energy efficiency, and more, as well as local zoning bylaws.
When you apply, your drawings are reviewed by the building department before work begins. Once approved, a municipal building inspector visits at key stages of construction (framing, plumbing, insulation, and final, for example) to confirm the work matches the approved plans and the Code. In other words, a permit gives your project an independent set of expert eyes at the moments that matter most.
2. Renovations that typically need a permit
Every municipality publishes its own list, but across Guelph, Kitchener, Waterloo, and Cambridge the common projects that need a permit include:
- Home additions, including sunrooms, attached garages, and second storeys
- Kitchen and bathroom renovations that relocate or add plumbing, or add or remove walls
- Finishing a basement, or creating a secondary suite or ADU
- Adding or removing walls, whether load-bearing or not
- Structural changes, such as new beams, openings, or roof alterations
- New or enlarged window and door openings
- Decks, porches, and balconies
- Detached garages and accessory buildings larger than 15 m² (about 160 sq. ft.), or any with plumbing
- New fireplaces or wood stoves, and major heating system changes
The City of Guelph, for example, lists renovating a kitchen or bathroom, finishing a basement, and adding or removing load-bearing or non-load-bearing walls among the interior projects that require a permit.
3. Renovations that typically don't
Many updates are considered cosmetic or like-for-like and don't require a permit, such as:
- Painting, wallpaper, and most wall finishes
- New flooring
- Replacing kitchen cabinets and countertops in the same layout
- Replacing plumbing fixtures in the same location
- Replacing windows where the opening size isn't changing
- Re-shingling a roof
- Fences (other than pool enclosures)
- Storage-only sheds up to 15 m² with no plumbing
Rules vary slightly between municipalities, and details matter. If a project straddles the line, it's always worth confirming with your building department, or with a contractor who pulls permits every day.
4. The benefits of permitting your renovation
It's easy to see a permit as red tape. We see it as one of the best protections you have.
- Everything is built to code. Plan review and inspections confirm your structure, plumbing, electrical, fire separations, and insulation meet the Ontario Building Code. That's safety for your family and durability for your home.
- Peace of mind. An inspector signing off at each stage means you're not relying on anyone's word that the hidden work behind your walls was done properly.
- Easier resale. When you sell, buyers, real estate lawyers, and home inspectors may ask about renovations. A closed permit shows the work was done properly. Unpermitted work, on the other hand, can raise red flags, complicate negotiations, or even require walls to be opened for inspection.
- Long-term value. A properly permitted addition or finished basement is a documented, legitimate part of your home, which supports its value for years to come.
- Insurance confidence. If something goes wrong down the road, documented, inspected work puts you in a much stronger position with your insurer. It's worth asking your provider how they treat unpermitted renovations.
5. The honest trade-offs
We believe in being upfront, so let's be clear: permits aren't free, and they aren't instant.
- More time for planning. Permit drawings need to be prepared before you apply, and the municipality needs time to review them. In Guelph, the approximate review time is 10 business days once fees are paid, and more complex projects, or those needing a zoning variance, can take longer.
- A modest added cost. There are municipal permit fees, and professional drawings are required. For most renovations, this is a small percentage of the overall investment.
Here's the good news: with proper planning, neither of these should derail your project. When permit drawings and applications are built into the design phase from the start, the review happens while you're still finalizing selections, not while you're waiting for construction to begin.
6. What happens if you skip the permit?
Skipping a required permit can be far more expensive than getting one. Possible consequences include:
- Stop-work orders that halt your project partway through
- Fines: under Ontario's Building Code Act, individuals can face fines of up to $50,000 for a first offence
- Opening up finished work so an inspector can see what's behind the walls
- Having to undo non-compliant work and rebuild it properly
- Problems at resale, from nervous buyers to renegotiated prices
If a contractor suggests skipping the permit on a project that needs one, consider it a red flag about how they approach the rest of the work.
7. Who is responsible for getting the permit?
Ultimately, the property owner is responsible for making sure the proper permits are in place. In practice, most homeowners hire a contractor to prepare the drawings and manage the application, and that's the way it should be. Just make sure your contract clearly states who is pulling the permit, and ask to see it before work begins.
8. How Otis Interiors handles permits
At Otis Interiors, permits aren't an afterthought; they're built into our process from day one.
How Otis Interiors does this: During our Design & Pre-Construction phase, our team prepares your permit drawings, coordinates any required structural engineering and site survey, and manages the application with your municipality. We know the Ontario Building Code, local zoning bylaws, and the permit processes in Guelph and the Tri-Cities inside and out, and we coordinate every inspection along the way. You get a home that's built right, documented properly, and ready to enjoy for years to come.
Planning a renovation or addition in Guelph or the Tri-Cities? Let's talk about your project and how we'll handle the permits, drawings, and details for you. Request a Consultation »
Frequently asked questions
Do I need a permit to renovate my kitchen or bathroom in Guelph?
It depends on the scope. Replacing cabinets, countertops, and fixtures in the same locations generally doesn't need a permit. Relocating or adding plumbing, or adding or removing walls, does. The City of Guelph lists renovating a kitchen or bathroom among the interior projects that require a permit.
Do I need a permit to finish my basement?
Yes. Finishing a basement requires a building permit in Guelph, Kitchener, Waterloo, and Cambridge, as does creating a secondary suite or accessory dwelling unit.
How long does it take to get a building permit in Guelph?
The City of Guelph estimates approximately 10 business days to review a residential building permit application, starting once permit fees are paid. Complex projects, or those needing zoning approvals, can take longer.
What happens if I renovate without a permit in Ontario?
Unpermitted work can lead to stop-work orders, fines of up to $50,000 for individuals on a first offence under Ontario's Building Code Act, requirements to open up or redo finished work, and complications when you sell your home.
Who is responsible for getting the building permit, the homeowner or the contractor?
The property owner is ultimately responsible for ensuring the proper permits are in place. Most homeowners have their contractor or design-build firm prepare the drawings and manage the application; your contract should clearly state who is pulling the permit.